Teardrop Camper Interior Layout Ideas: 2026 Australian Guide
Teardrop camper interior layout ideas for 2026: bed configurations, galley kitchen design, clever storage, 12V wiring, bathrooms and stand-up cabins — for Australian conditions.
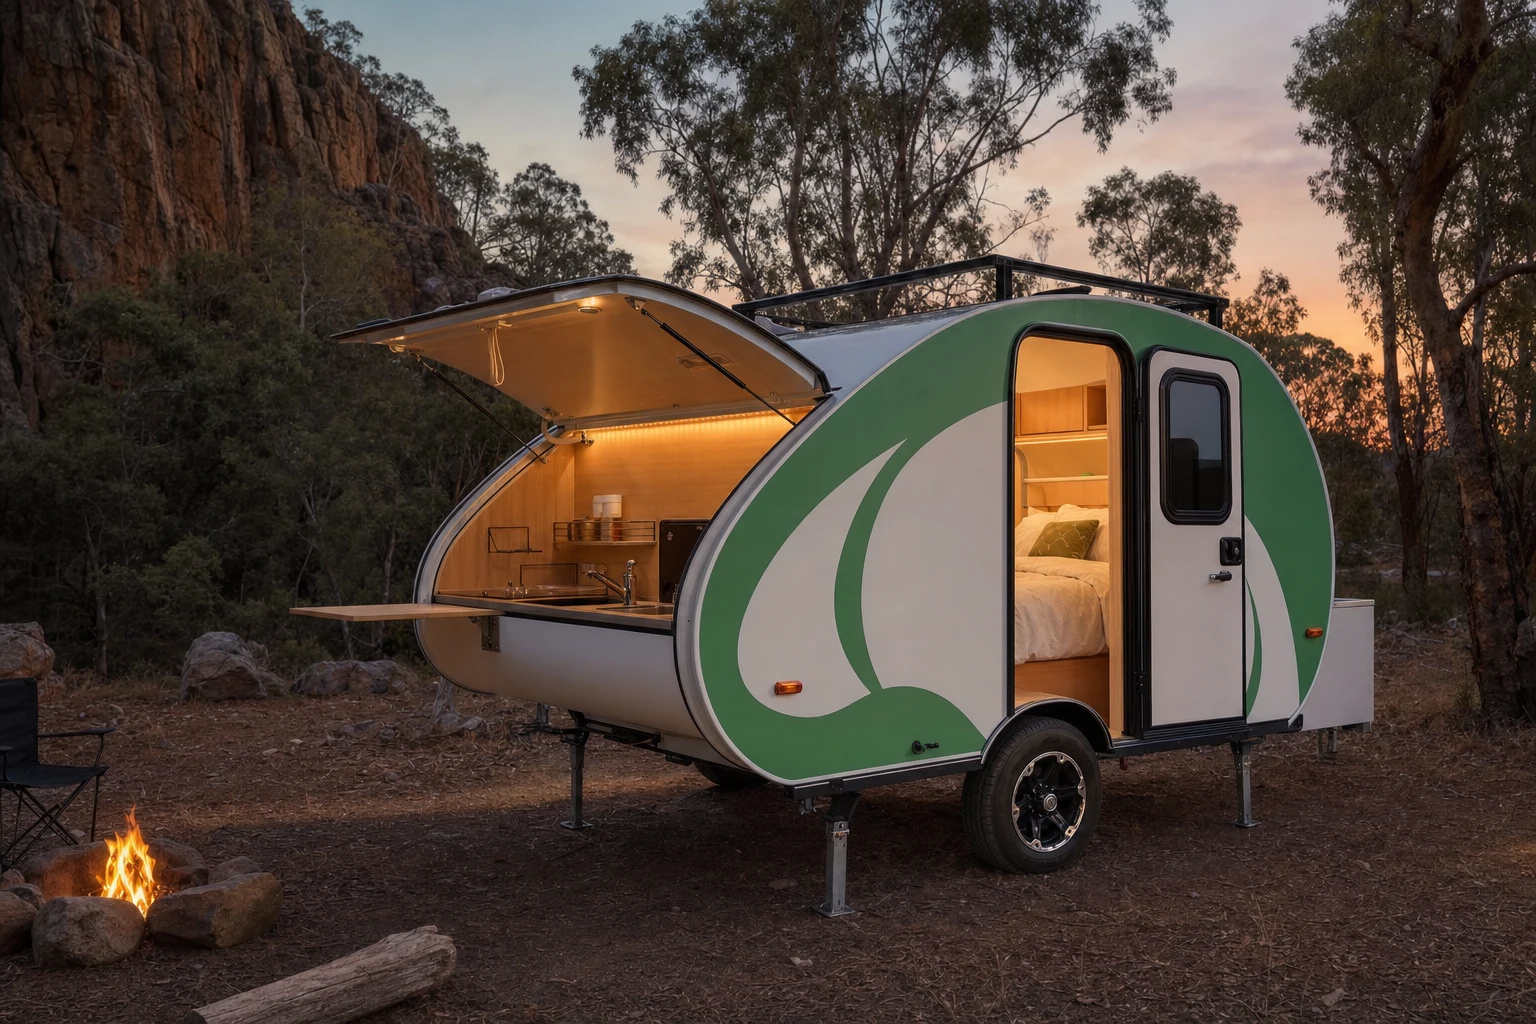
A teardrop camper gives you roughly 1.2 to 1.6 square metres of internal floor to work with — about the footprint of a king-size mattress — and somehow it has to hold a bed, your clothes, a kitchen, water, power and, in the best builds, a bathroom. Get the interior layout right and a teardrop feels like a snug cabin you never want to leave. Get it wrong and it feels like sleeping in a cupboard.
This guide breaks down every part of a teardrop camper’s interior — the sleeping zone, the rear galley, storage, lighting, power and the bathroom question — with practical teardrop camper interior layout ideas you can apply whether you’re building your own, buying off the lot, or comparing Australian models. We’ll use real dimensions, honest trade-offs, and show how the four Breath Trailer models solve the same tight space in four different ways.
The classic teardrop layout (and why it has barely changed in 80 years)
The teardrop shape was settled in American backyard-build magazines in the 1930s and 40s, and the core layout has survived because it works. It splits the trailer into two zones along a single bulkhead:
- The front cabin is a sealed, weatherproof sleeping pod. You climb in through a door on each side, lie down, and that’s it — the cabin is essentially a bed surrounded by storage.
- The rear galley lives under a hatch that lifts up at the back. Pop the hatch and you have a covered outdoor kitchen, with the lid acting as an awning over your stove.
Everything else — water tanks, batteries, gas, the spare wheel — hangs off the chassis or tucks into the void under the bed. This two-zone split is why a teardrop can be so small yet still self-contained: you sleep inside and cook outside, so no single square metre has to do two jobs at once. As Vistabule puts it, the standard interior is “a sleeping area for two inside the front cabin… and a galley off the back end.”
The modern Australian twist is that hard-shell composite construction (rather than the old plywood-and-canvas builds) lets manufacturers stretch the cabin taller and add genuine ensuite plumbing — which is where layout ideas get interesting in 2026.
The four zones every teardrop interior has to balance
Before you copy any specific idea, it helps to see a teardrop interior as a budget. Every centimetre you give to one zone is taken from another. Here’s how the space typically divides:
| Zone | Share of interior | What lives here | The trade-off |
|---|---|---|---|
| Sleeping | 55–65% | Fixed bed, headboard cubbies, reading lights | More bed = less standing/floor space |
| Galley (rear) | 20–30% | Stove, sink, fridge slide, prep bench | A bigger kitchen shortens the bed cabin |
| Storage | 10–20% | Under-bed void, headboard shelves, external lockers | Drawers add weight and cost |
| Services | 5–10% | 12V system, water, gas, optional bathroom | Plumbing eats the most volume per litre |
The art of a good layout is deciding which of these you’ll never compromise on. A solo remote worker prioritises power and bench space; a touring couple wants the bed and a bathroom; a weekend pair wants the lightest possible tare so any SUV can tow it. There’s no universal “best” layout — only the best layout for how you camp.
Sleeping zone: bed configurations and real dimensions
The bed is the heart of a teardrop, and the single biggest layout decision is orientation.
Width-ways (transverse) bed — the bed runs across the trailer, head against one wall. This is the most common configuration and keeps the trailer short (and therefore light and easy to tow). The catch: one person has to climb over the other to get out at 2am.
Length-ways (longitudinal) bed — the bed runs front to back. Both sleepers get their own side and door, but the trailer has to be longer, adding weight and tow length.
Here are the bed sizes you’ll actually encounter:
| Bed size | Dimensions | Sleeps | Typical headroom over mattress |
|---|---|---|---|
| Double | 1,900 × 1,370 mm | 2 (cosy) | 400–500 mm |
| Queen | 2,030 × 1,530 mm | 2 (comfortable) | 400 mm to 1.5 m+ |
| Family / bunk add-on | +600 mm cabin length | 2 adults + 1–2 kids | Bunk converts to seat |
A queen bed (2,030 × 1,530 mm) is the sweet spot for Australian touring couples — enough room to not feel boxed in, without the tow penalty of a king. In the Breath range, the flagship Breath Max pairs a fixed queen with a full 2.1 m of standing headroom, so you’re not crawling in and out. If you’re touring as a pair, our dedicated guide to a teardrop camper for couples digs deeper into the bed-versus-bathroom decision.
Layout idea: keep the bed fixed rather than convertible. Convertible dinette-to-bed setups sound clever, but in practice nobody wants to rebuild their bed every night after a long drive. A fixed bed with storage underneath beats a folding lounge in every real-world test.
Galley layout ideas: designing the rear kitchen
The rear galley is where a teardrop earns its character, and there’s more design freedom here than anywhere else in the trailer. The galley opens under the rear hatch and typically stacks function vertically because floor space is non-existent.
Proven galley layout ideas, drawn from both Australian builds and the overland teardrop community:
- The slide-out cooktop. Mount the stove on roller-bearing drawer slides so it pulls out from under the bench for use and tucks away for travel. This frees the benchtop and keeps the heat away from your cabinetry.
- Staggered cabinets (for shorter trailers). Most 8-foot galleys use a staggered cabinet wall; 10-foot builds can run a full 4-foot bulkhead. The staggered approach packs more usable shelves into a smaller hatch.
- The wet zone on one side. Group the sink, faucet and water plumbing on one side so all your water runs through a single wall — easier to seal, easier to winterise, and it keeps the dry storage genuinely dry.
- A fridge on a slide. A 12V compressor fridge mounted on a pull-out slide at bench height saves your back and lets the lid open fully. This is standard from the Breath Plus up, which includes the fridge as standard.
- Vertical pantry slots. Tall, narrow vertical dividers hold plates, chopping boards and trays on their edges — far more efficient than a deep horizontal shelf where everything ends up in a heap.
A well-designed galley should give you, at a glance, easy access to “gear, water, propane, prep station, and cold storage” — the five things you reach for at every meal. If you’re weighing a built-in versus a portable camp kitchen, our teardrop camper accessories guide covers the awning and outdoor-kitchen options that extend the galley.
Storage layout ideas: making 1.2 m² disappear
The genius of a good teardrop interior is that storage is hidden in plain sight. Every surface does double duty. The best ideas:
- Under-bed void. The single biggest storage space in any teardrop is the cavity beneath the mattress. Build it as a full-width pass-through with external hatch access so you can load long items (chairs, awning poles, the toilet) from outside without disturbing the bed.
- Headboard cubbies. The wall at the head of the bed is prime real estate for a bank of small shelves and cubbies — phones, glasses, books, a torch. Add nylon netting across the front so nothing flies around on corrugated tracks.
- Footwell bins that double as steps. Under-bed bins at the foot of the bed pull out to become footwells or a step into the cabin — one object, two jobs.
- Door-mounted pockets. The inside of each cabin door is dead space; canvas organiser pockets there hold the things you want within arm’s reach while lying down.
- External side lockers. Slim lockers accessed from outside the trailer keep dirty or wet gear (recovery tracks, hoses, pegs) out of your living space entirely.
The discipline that makes this work is weight, not just volume. Every drawer and bin you add has a tare cost, and tare eats into your payload. Before you fill the trailer, read our teardrop camper weight guide so you understand ATM, tare and how much gear you can legally carry.
The bathroom question: can a teardrop interior fit an ensuite?
For decades the answer was no — a teardrop was simply too small to fit a toilet and shower inside. That’s still true for the vast majority of models, where the “bathroom” is an external shower tent and a portable loo. But hard-shell construction has changed what’s possible at the top of the market.
A compact ensuite needs three things from the layout: standing height, a sealed wet zone, and somewhere for grey and black water to go. The standard solution in a small camper is a wet bath — the toilet and shower share one waterproof compartment, and the whole room gets wet when you shower. It’s not luxurious, but it means a genuine indoor toilet and a hot shower without leaving the trailer at 3am in the rain.
As of 2026 the Breath Max is, on our research, the only teardrop on the Australian market under $50,000 with a genuine interior bathroom — a toilet, shower and vanity inside a 2.1 m standing-height cabin that still keeps a fixed queen bed. That combination is the layout’s whole reason for existing: it turns a teardrop from a fair-weather weekender into something you can free-camp in for a fortnight. If the bathroom is your deciding factor, we cover it in full in our guide to a teardrop camper with a shower and toilet.
The honest trade-off: an interior bathroom adds weight, plumbing complexity and cost, and it borrows floor space from storage. If you mostly camp at powered sites with amenities, an external shower (standard on the Breath Ultra) may serve you better and tow lighter.
Stand-up vs sit-up: ceiling height changes everything
Ceiling height is the most underrated layout decision because it doesn’t just affect comfort — it dictates what else the interior can hold.
- Classic sit-up teardrops give you 400–500 mm of headroom over the mattress. You can sit up in bed and read, but you dress lying down and you can’t have an interior bathroom. The payoff is a low, aerodynamic shell that tows beautifully behind a small SUV.
- Stand-up teardrops raise the roofline to 2 m or more. Suddenly you can dress standing, fit a wardrobe, and — critically — fit a bathroom. The Breath Max’s 2.1 m cabin is what makes its ensuite possible at all. The cost is a taller, slightly draggier profile and more weight.
There’s no right answer, only a question: do you camp light and fast (sit-up), or do you live aboard for weeks at a time (stand-up)? Our caravan vs teardrop comparison is useful here if you’re still deciding how much liveable volume you actually need.
12V electrical and lighting layout
Power is the invisible layer of a teardrop interior, and a clean layout here is the difference between a relaxing cabin and a tangle of cables. A typical 12V system runs a city-power inlet, an onboard charger, a 12V battery (increasingly lithium), a fused distribution panel, and then the circuits you actually touch:
| Circuit | What it powers | Layout tip |
|---|---|---|
| Cabin lighting | LED strip + reading lights | Run an LED rope around the cabin perimeter; hide wiring behind it |
| USB / USB-C | Phones, fans, devices | One combo outlet each side of the bed |
| Galley | 12V fridge, galley lights | Dedicated fused circuit so the fridge never browns out |
| 240V (optional) | Inverter outlets | Tuck the inverter under a cabinet and switch it at the source |
The neatest builds bring all the wiring back to a single bus bar so every connection lives in one accessible spot — easy to fault-find, easy to extend. Reading lights with integrated USB beside each pillow are the highest-value addition for the money. If you camp away from powered sites, pair this with solar and a proper battery setup; our off-grid teardrop camper guide covers lithium sizing and solar in detail.
Interior materials and finishes for Australian conditions
Layout is half the story; the materials you wrap it in determine how the interior survives Australian heat, dust and humidity.
- Flooring: marine-grade vinyl or laminate over a sealed substrate. It wipes clean of red dust and shrugs off wet boots far better than carpet.
- Walls and ceiling: thin marine ply, composite panel or upholstered foam. Upholstered ceilings cut condensation and soften road noise.
- Cabinetry: timber-look laminate over ply is the standard — light, durable and easy to clean. Aluminium edging protects corners from chips.
- Ventilation: this is non-negotiable in Australia. You want a roof vent or fan plus screened, openable windows so you can cross-flow air on a 38°C night without letting the mozzies in. Mesh windows that open for airflow are a genuine comfort feature, not a luxury.
Good ventilation also fights the teardrop’s biggest enemy — interior condensation from two people breathing in a sealed pod overnight. A roof fan running on low while you sleep keeps the cabin dry and the windows clear.
How the four Breath models lay out the same space
The four Breath Trailer models are a useful case study in how the same teardrop footprint can be configured for very different campers. The interior layout shifts as you move up the range:
| Model | Price (AUD) | Tare | Interior layout headline |
|---|---|---|---|
| Breath Essential | $19,990 | 700 kg | Fixed bed + rear galley; lightest, simplest, tows behind anything |
| Breath Plus | $25,740 | 800 kg | Adds a built-in 12V fridge and upgraded galley storage |
| Breath Ultra | $30,290 | 900 kg | Adds an external hot shower + more power for off-grid |
| Breath Max | $39,000 | 1,200 kg | 2.1 m stand-up cabin, queen bed and full interior bathroom |
The pattern is deliberate: you only pay the weight and cost penalty for an interior bathroom or stand-up height if you actually need them. An Essential and a Max share the same teardrop DNA — the difference is entirely in how the interior volume is allocated. To see the full feature-by-feature breakdown, the comparison page lays all four side by side.
Seven interior layout ideas worth stealing
Whether you build or buy, these ideas consistently make a small interior live larger:
- Fixed bed, never convertible. Your future self will thank you at 11pm.
- Full-width under-bed storage with external access. Load long gear from outside.
- Slide-out galley appliances. Stove and fridge on slides save your back and your bench.
- A single wet wall. Group all plumbing on one side for easy sealing and servicing.
- LED perimeter lighting + USB by the pillow. Cheap, transformative, hides the wiring.
- A roof fan, always. Beats condensation and Australian heat in one move.
- One genuine standing zone if you tour long — even 2.1 m at the foot of the bed changes daily life.
Frequently asked questions
What is the standard interior layout of a teardrop camper? A sealed front cabin holding a fixed double or queen bed with storage underneath, divided by a bulkhead from a rear galley kitchen that opens under a lift-up hatch. You sleep inside and cook outside, which is how such a small trailer stays self-contained.
Can a teardrop camper have a bathroom inside? Most can’t — the interior is too small, so the “bathroom” is an external shower and portable toilet. The exception in Australia is a stand-up hard-shell model like the Breath Max, which fits a genuine interior toilet, shower and vanity into a 2.1 m cabin while keeping a fixed queen bed.
How big is the bed in a teardrop camper? Most teardrops run a double (1,900 × 1,370 mm) or queen (2,030 × 1,530 mm) bed, usually mounted width-ways to keep the trailer short and light. Family models add 600 mm of cabin length for a child’s bunk.
Where does the kitchen go in a teardrop? In the rear galley, accessed under a lift-up hatch at the back of the trailer. The hatch doubles as a small awning over the cook. Galleys typically stack a stove, sink, fridge slide and storage into a vertical cabinet wall.
How do you fit storage in such a small camper? Use every void: full-width under-bed storage, headboard cubbies, door pockets, footwell bins that double as steps, and external side lockers for wet or dirty gear. The trick is hiding storage inside surfaces that already exist rather than adding bulky furniture.
Is a stand-up teardrop worth the extra weight? If you tour for weeks at a time, yes — standing height lets you dress comfortably, fit a wardrobe and add an interior bathroom. If you camp light on weekends, a low sit-up teardrop tows easier and costs less.
Bringing your teardrop interior together
A teardrop camper’s interior is an exercise in honest priorities. You can’t have everything in 1.2 square metres, so the best interior layout ideas are the ones that match how you actually camp: a fixed bed and clever storage for everyone, a slide-out galley for the cooks, an interior bathroom and stand-up cabin for the long-haul travellers. Decide which two things you’ll never compromise on, and let the rest of the layout serve them.
If you’d like to see how these ideas translate into a finished Australian build, the four Breath Trailer models span the full range from a 700 kg weekender to a stand-up teardrop with a real ensuite. You’re welcome to book a viewing and step inside to judge the layout for yourself — the only way to know if a teardrop interior fits the way you live on the road.
Recommended reading
- Teardrop Camper for Couples Australia — the bed-versus-bathroom layout decision for two.
- Teardrop Camper with Shower & Toilet Australia — how an interior ensuite actually fits.
- Teardrop Camper Weight Australia — how your storage and fit-out choices affect payload.
- Off-Grid Teardrop Camper Australia — sizing the 12V, lithium and solar behind your interior.
- Compare the Breath Trailer range — four interior layouts side by side.